

Home Renovation in Huntington Woods MI
Nadine + Prospect
Joyful. Layered. A bungalow that feels like an adventure — in the best way.
A 1950s Huntington Woods bungalow completely reimagined from the studs out — a bold, joyful full gut renovation with a custom kitchen built for parties, a spa-like primary suite, and kids’ spaces designed to actually delight the kids who live in them.
A Home That Knows Exactly Who It’s For.
Nadine + Prospect didn't need a refresh. It needed a complete reimagining — and that's exactly what it got.
This 1950s Huntington Woods bungalow was taken down to the studs and rebuilt with intention from the ground up. All-new HVAC, electrical, and plumbing laid the foundation for a home that performs as well as it looks. Then, room by room, a distinct and joyful personality took shape — one that reflects the specific family who lives here, not a generic idea of what a renovated home should be.
Every space was designed with a point of view. Bold where it counts. Warm where it matters. And layered with the kind of details that make a home feel genuinely personal — not just professionally finished.

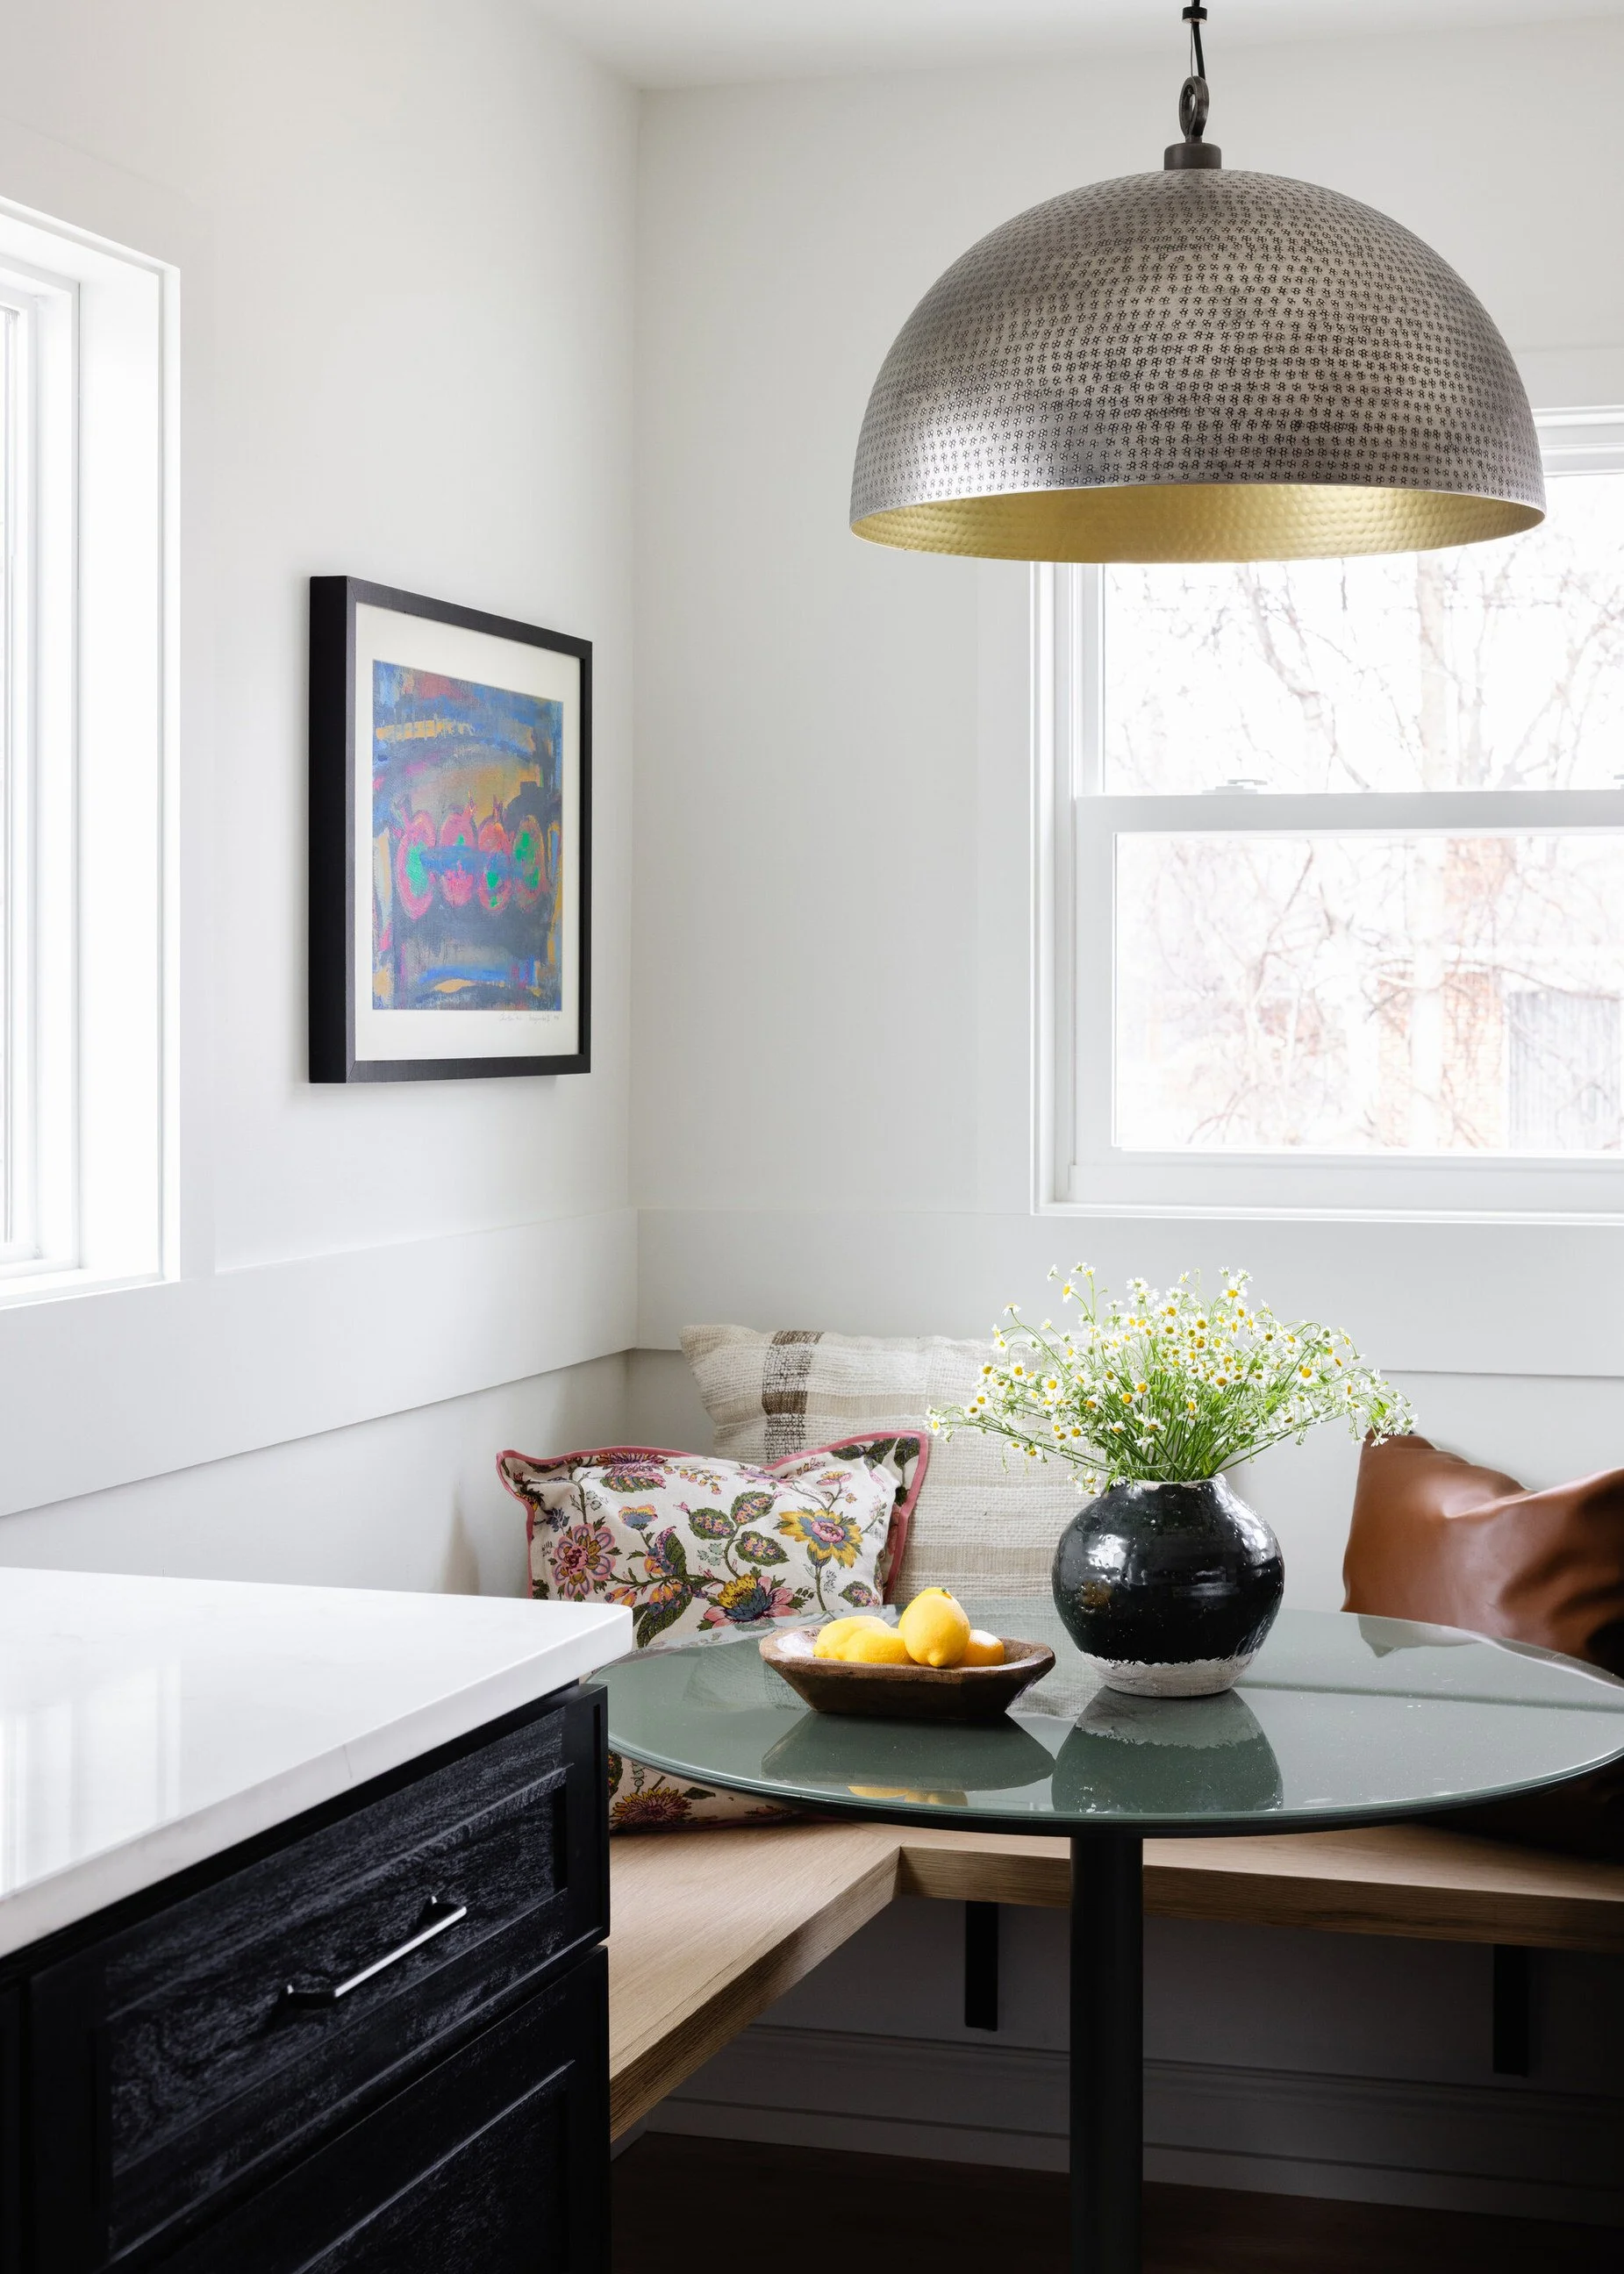



The Kitchen
Built for cooking parties and everyday chaos in equal measure. The sun-yellow island with custom-crafted legs, black perimeter cabinetry, white square tile backsplash with dark grout, and Café range with copper accents make this a kitchen that earns its place as the center of the home. The corner banquette nook extends the space into a full gathering zone — intimate, warm, and exactly where everyone ends up.
The Primary Suite
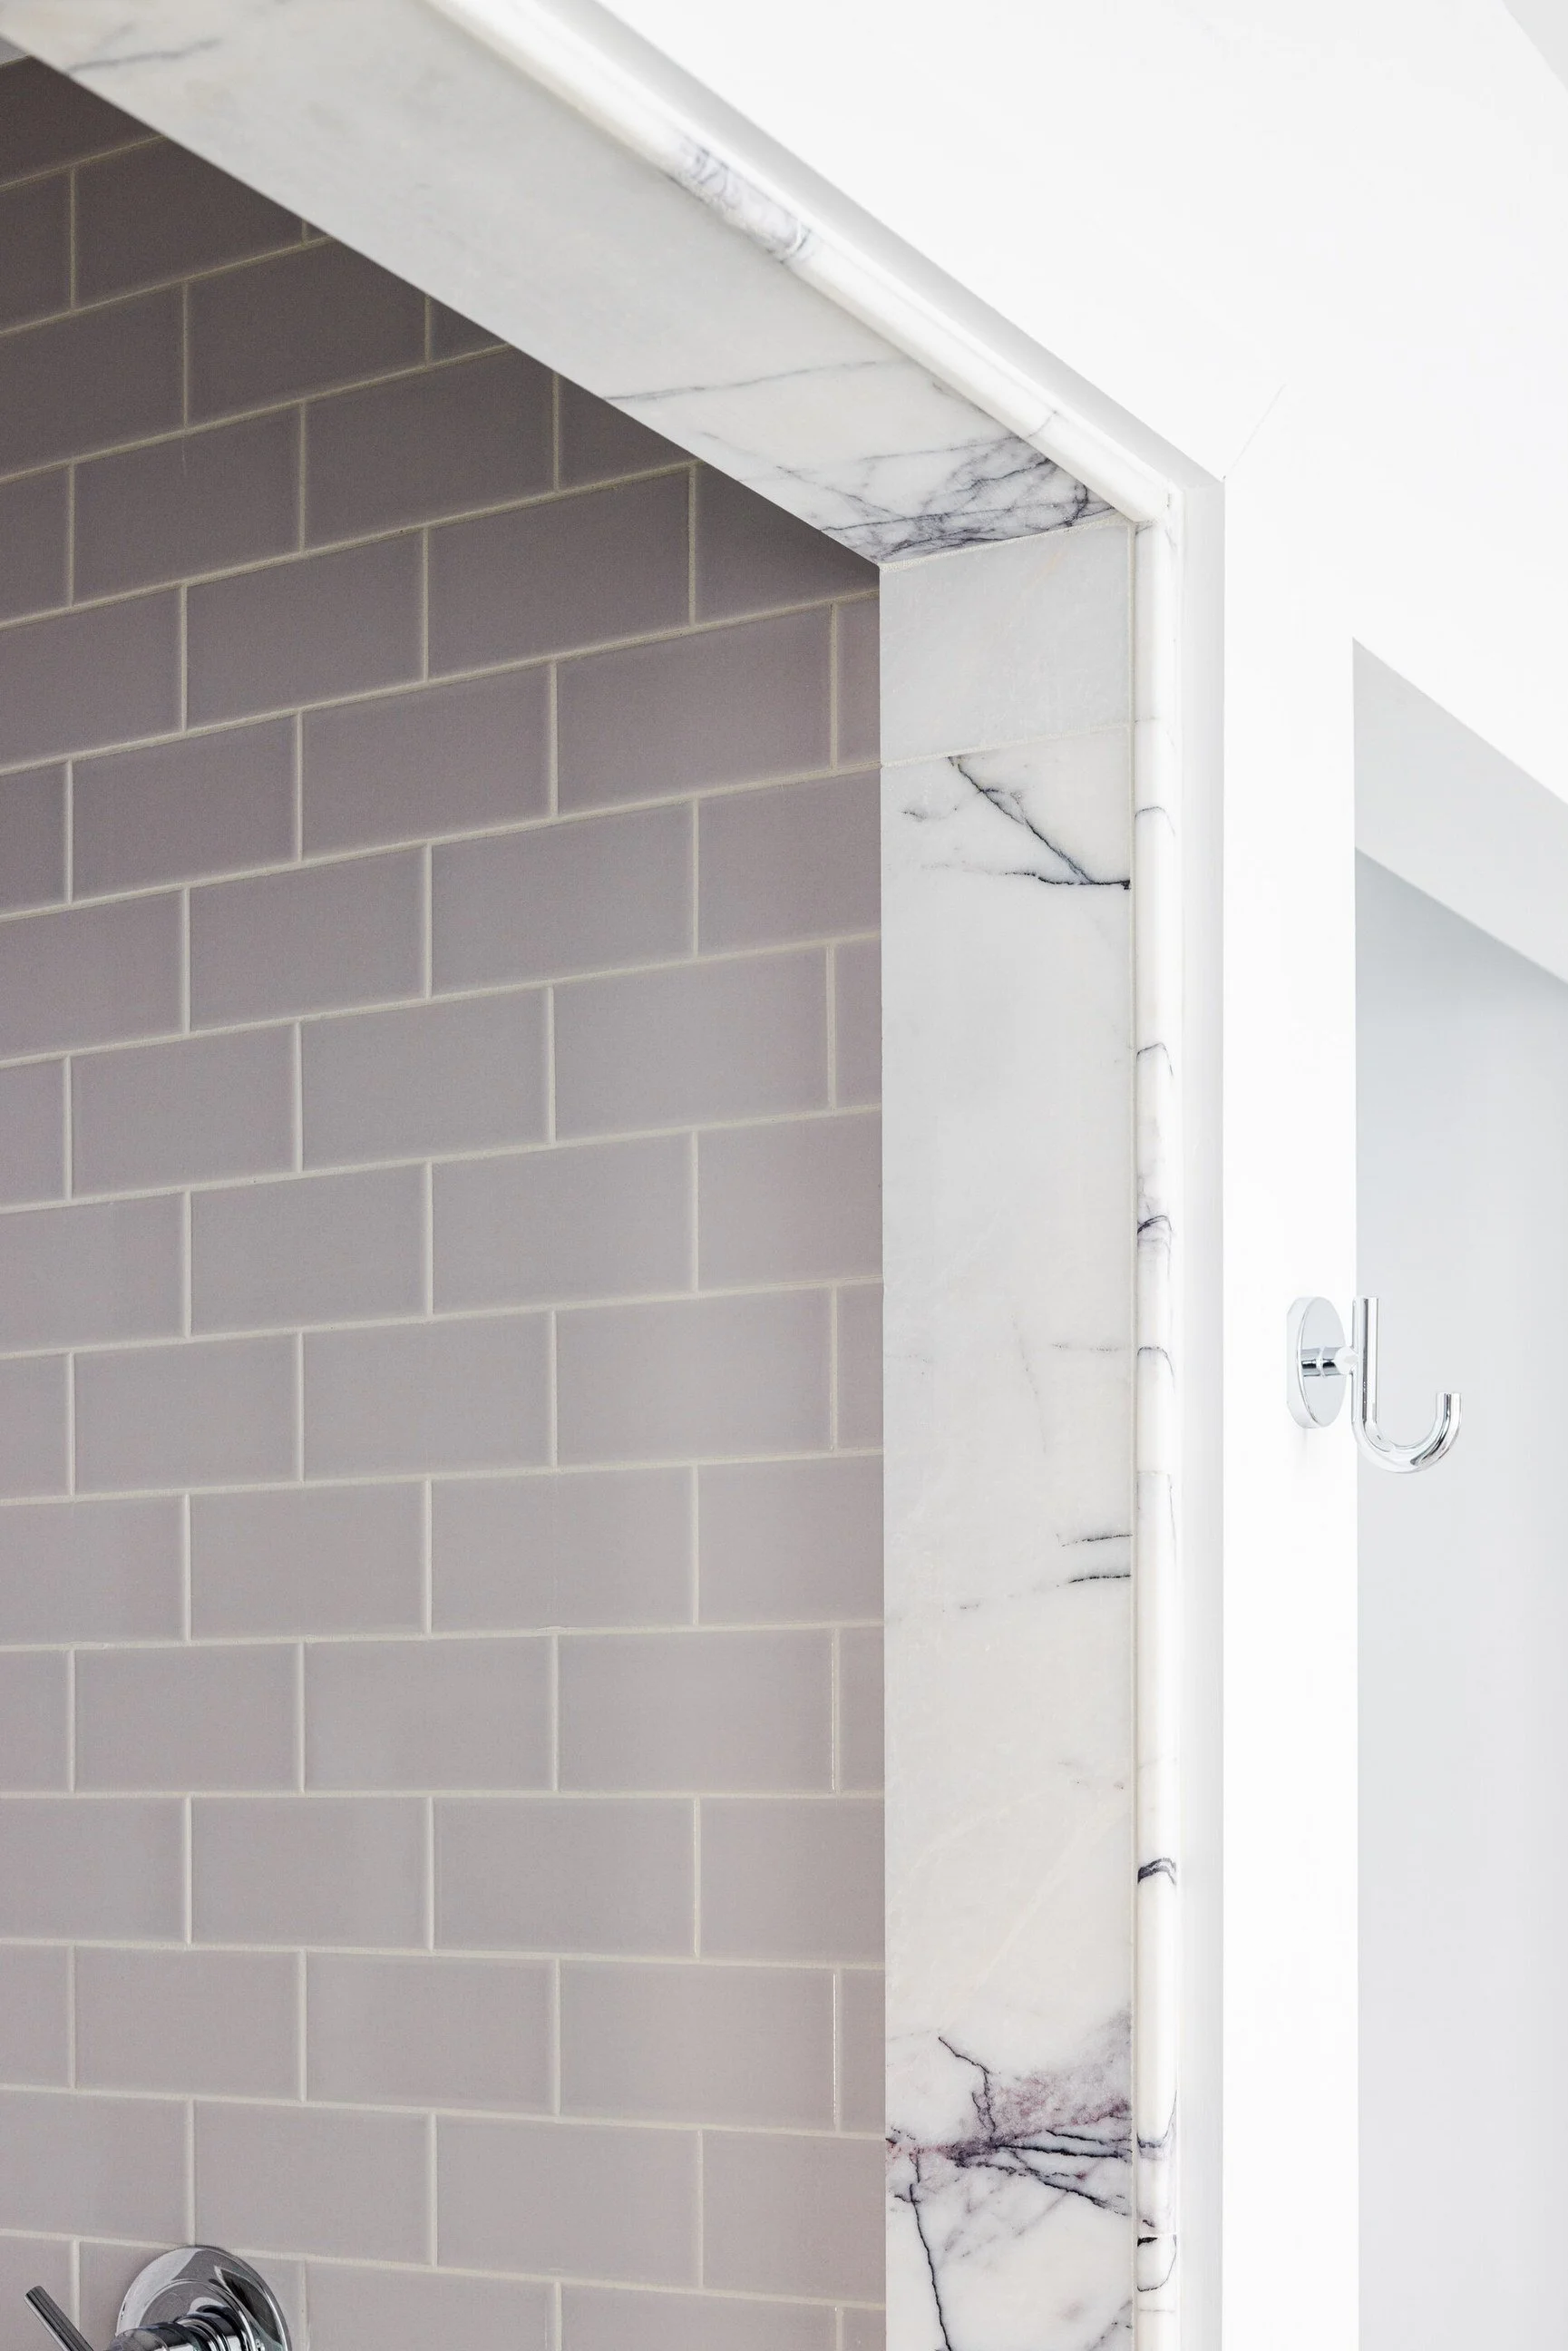
Every detail in this suite was chosen to create one feeling: relief. The freestanding soaking tub sits on a floor of veined marble tile. The walk-in shower is framed in the same marble, with subway tile walls and hexagonal stone floor. Natural oak vanity cabinetry and chrome fixtures keep things clean without feeling cold. This is the kind of bathroom that makes waking up feel like a gift.
The Kids’ Bedroom
Designed for the child who lives here today, not the teenager who might live here in a decade. Saturated magenta walls, a hot-pink trimmed window, clear acrylic shelving displaying a curated toy collection, and a reading chair in soft blush — a room that says ‘this space was made for you’ loud and clear.
The Kids’ Bathroom
The custom tile work in this shower is a moment. White vertical tiles interrupted by scattered rectangles in blush, navy, slate, and taupe — a random, playful pattern that comes together as something genuinely beautiful. Pink ceiling, brass fixtures, terrazzo floor tile. A bathroom a kid will brag about.
The Fireplace Wall
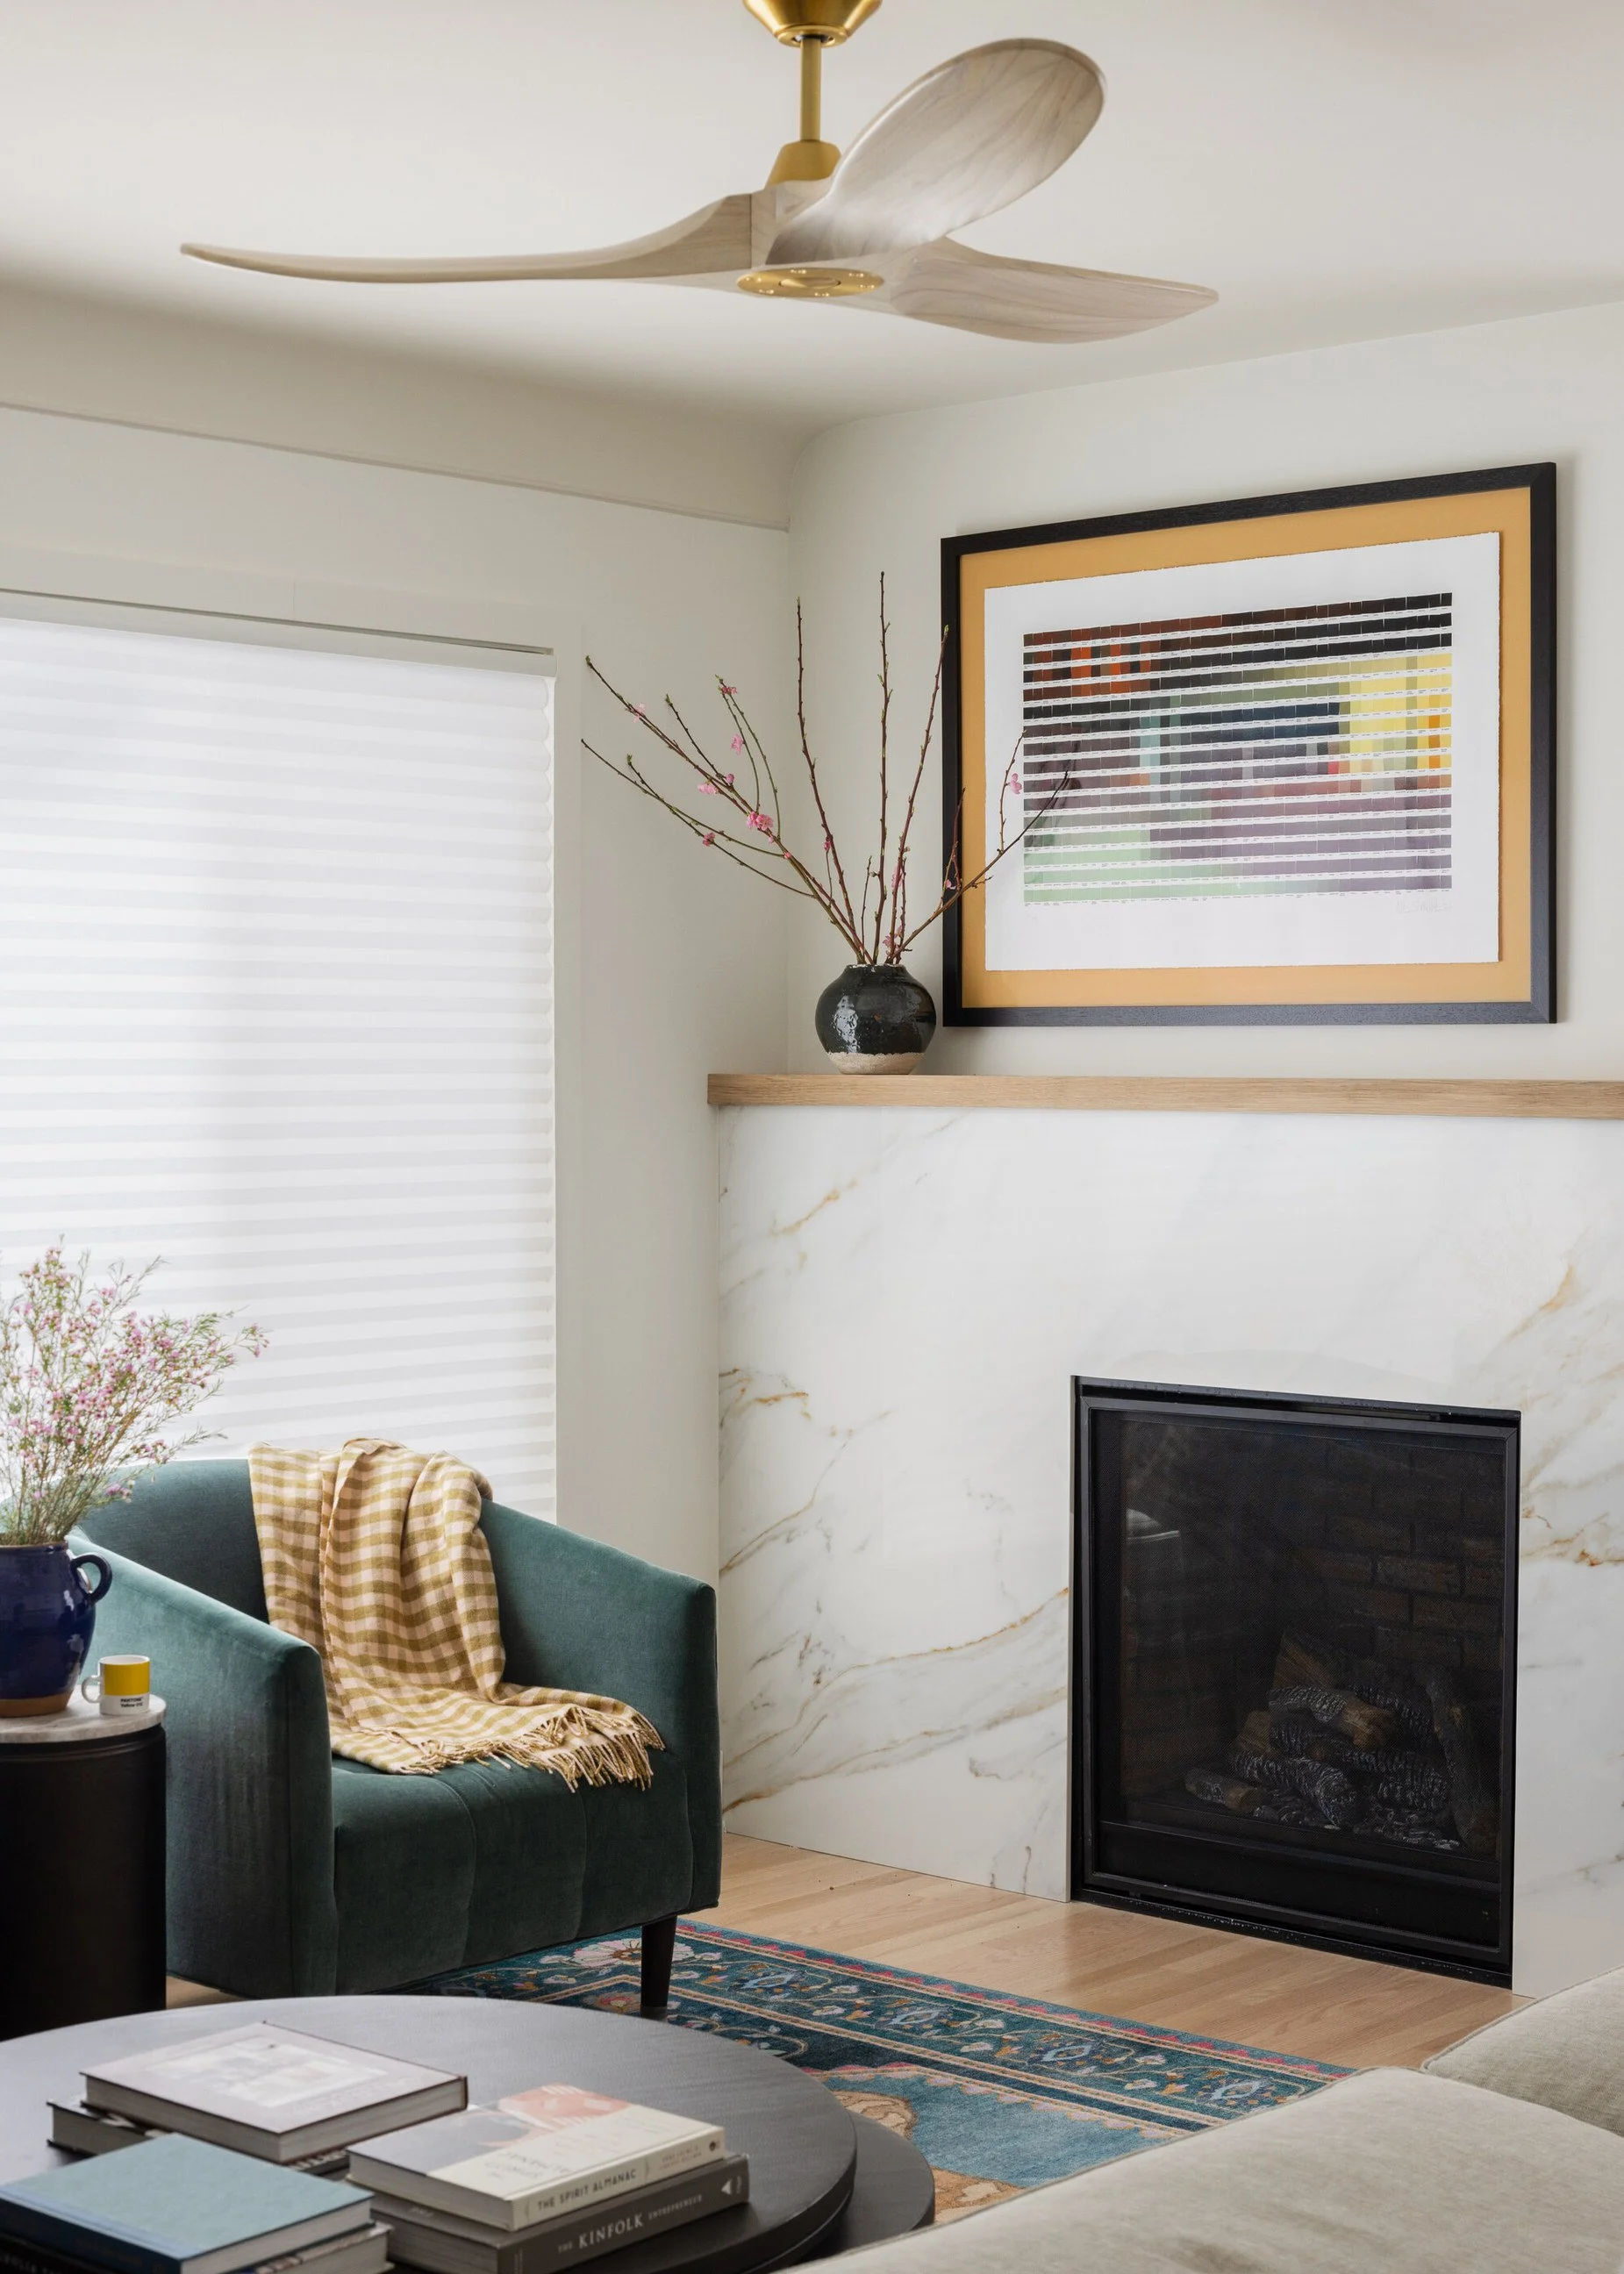
The living room needed an anchor, and the new fireplace statement wall delivers it. A focal point that brings warmth — visual and literal — to the heart of the home.
The Flex Space
Part bungalow lounge, part home office, entirely cozy. The flex space wraps the home with a room that adapts — a place to decompress, work, or gather, depending on what the day calls for.




“A home that doesn’t ask you to fit into it. It was built to fit around you.”

Ready to Build Something That’s Entirely Yours?
Your home should reflect your life — not someone else’s idea of what a renovated house should look like. Let’s talk.