

CUSTOM KITCHEN REMODELS IN METRO DETROIT
THE KITCHEN YOU DESERVE HAS BEEN WAITING LONG ENOUGH.
A family-owned design-build and remodeling firm based in Plymouth, serving Northville, ANN ARBOR and Southeast Michigan.
CUSTOM KITCHEN DESIGN
CUSTOM CABINETRY AND MILLWORK
CHEF-INSPIRED KITCHENS
SIGNATURE KITCHEN ISLANDS
WALK-IN PANTRIES
STONE + TILE CURATION
CUSTOM KITCHEN DESIGN CUSTOM CABINETRY AND MILLWORK CHEF-INSPIRED KITCHENS SIGNATURE KITCHEN ISLANDS WALK-IN PANTRIES STONE + TILE CURATION
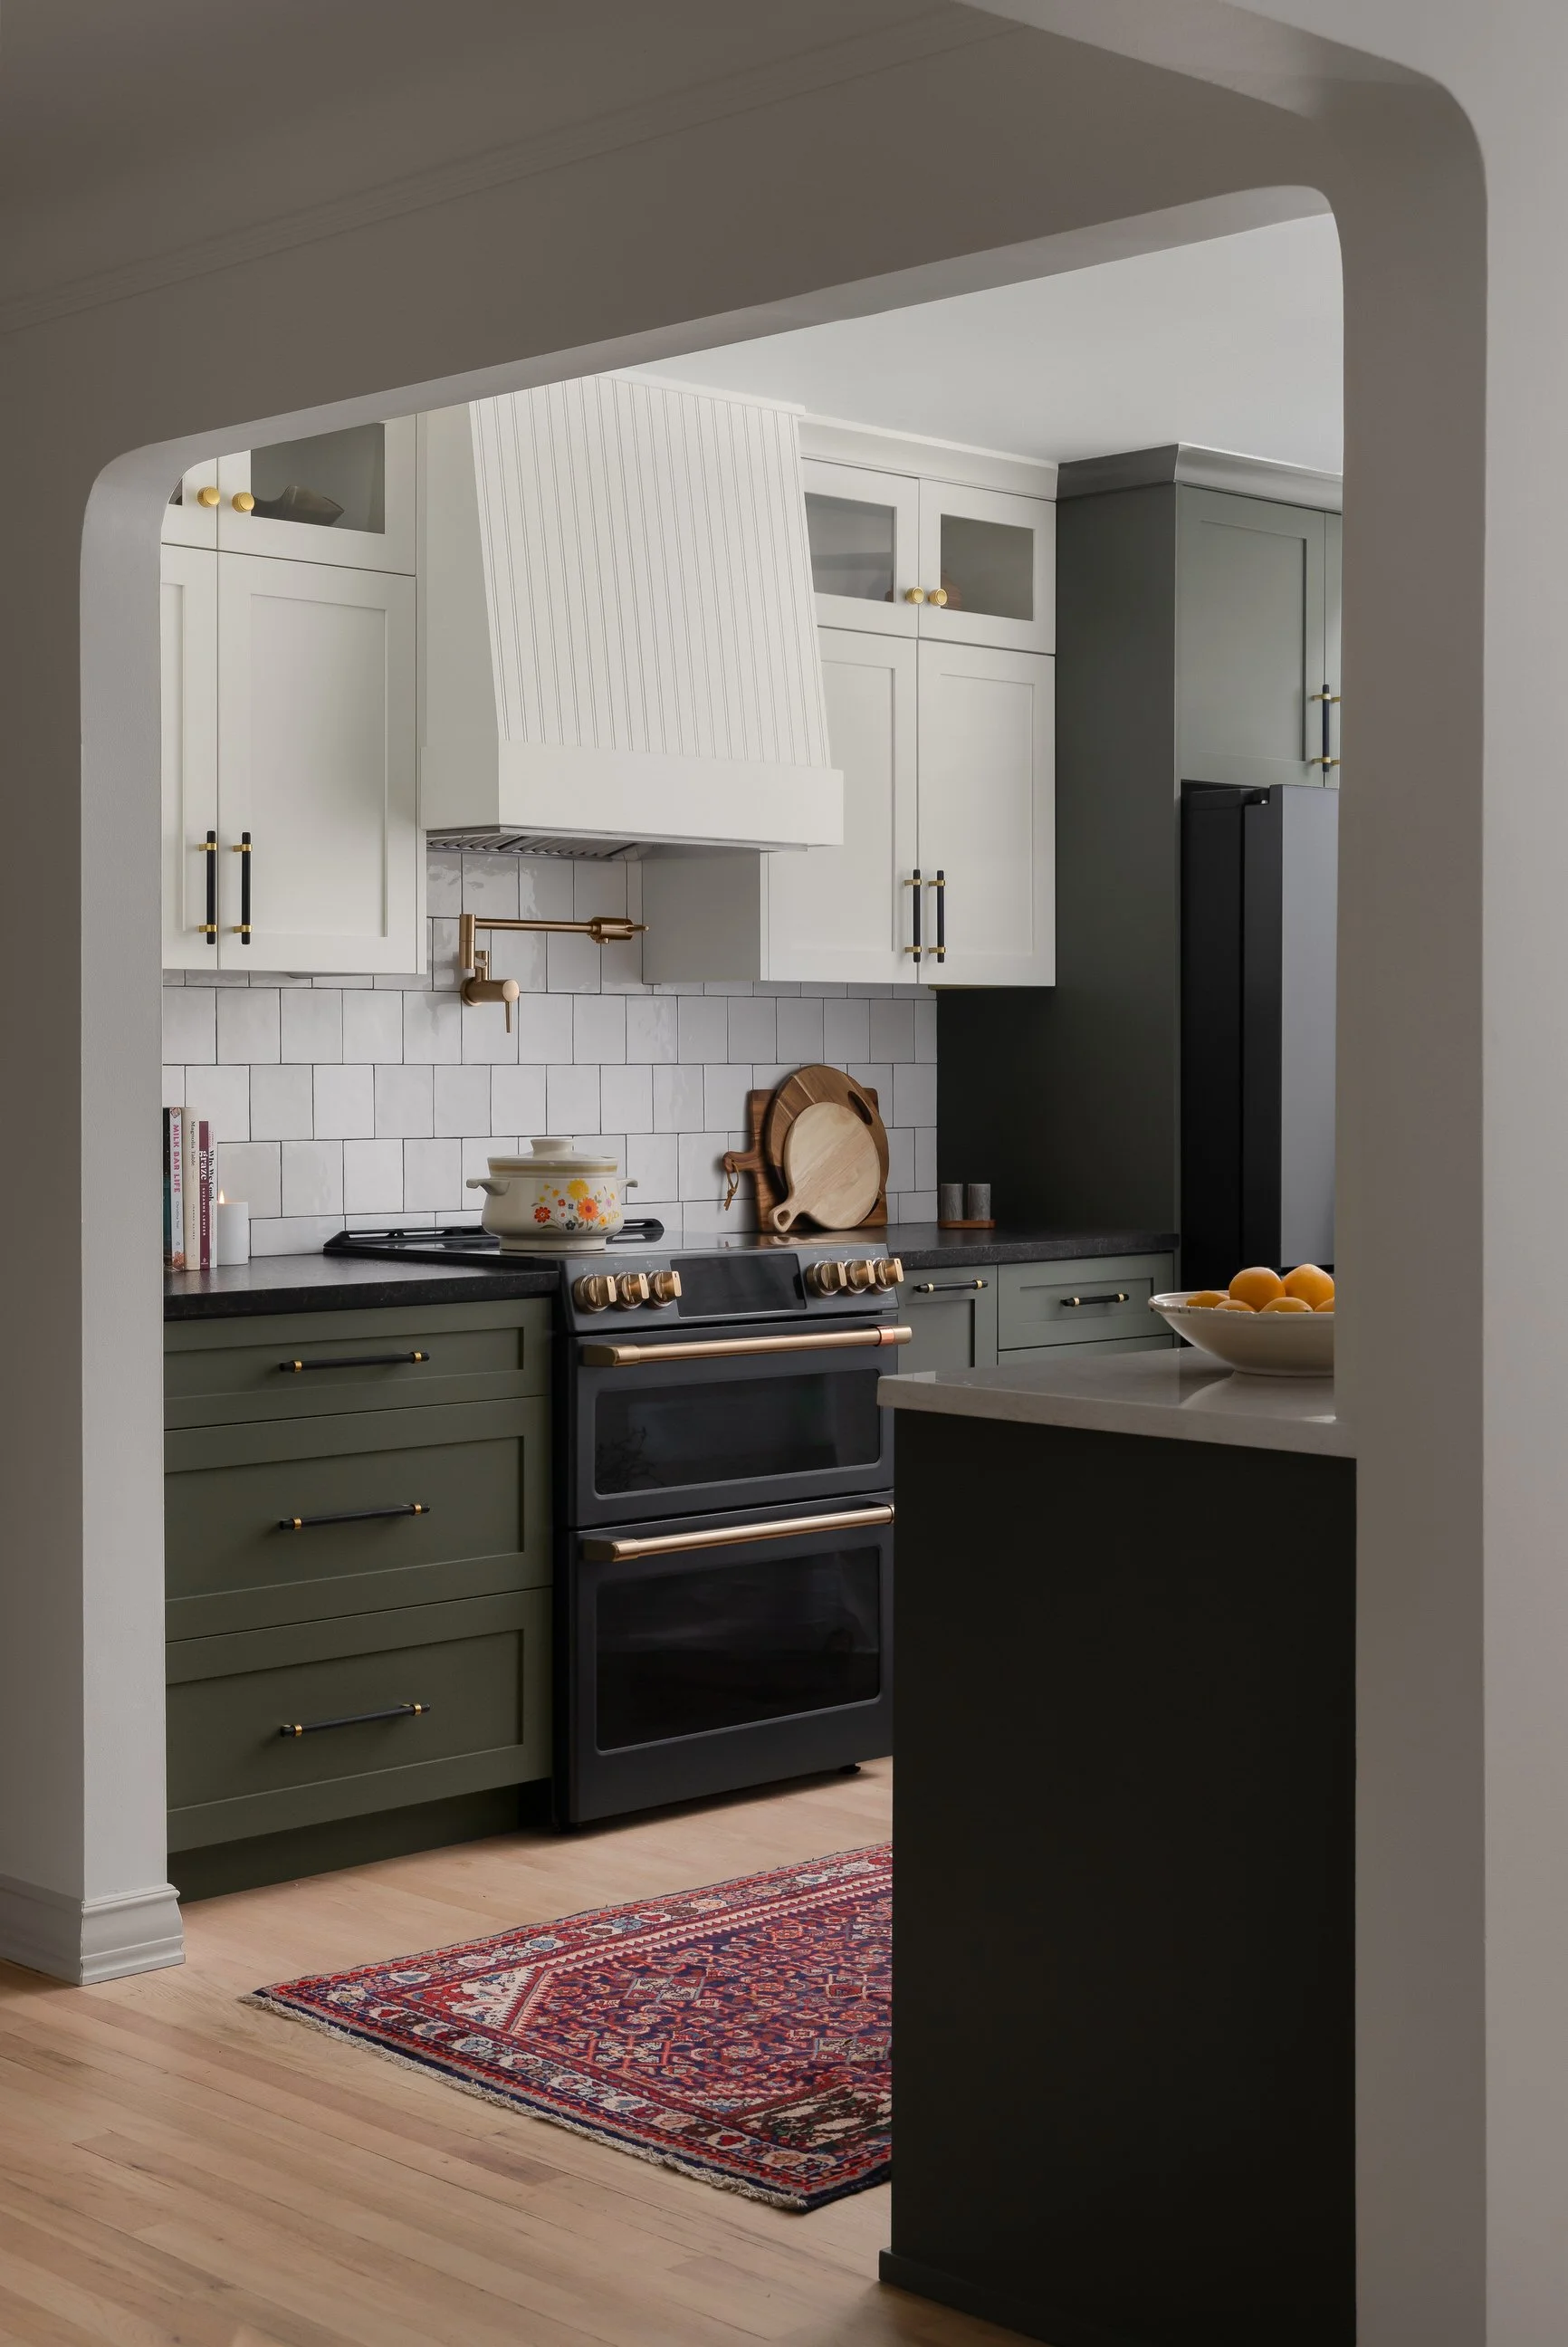

YOU KNOW WHAT YOU WANT. YOU JUST HAVEN’T FOUND THE TEAM YOU CAN TRUST TO BUILD IT.
You’ve had the vision for a while. The layout that doesn’t work, the cabinets that aren’t right, the space that almost — but not quite — reflects the life you’re living in it. What’s held you back isn’t the vision. It’s not knowing who to hand it to.
That’s exactly what Clark and Aldine is for.
We design and build custom kitchens across Metro Detroit with one team handling design and construction, accountable from first conversation to final walkthrough. Nothing handed off. Nothing lost in translation. Just a kitchen that comes out exactly the way it was supposed to.
MOST KITCHENS ARE ASSEMBLED. OURS ARE COMPOSED.
The difference is in what happens before anything is installed. Cabinetry drawn for your ceiling height and your walls, not ordered in stock sizes and shimmed to fit.
Stone chosen from the slab so the veining lands where you will actually see it. Lighting planned around how the room is used at seven in the morning and at nine at night. Appliances specified early, because their dimensions change the cabinetry around them.
A kitchen at this level is not a room that gets new finishes. It is a room that gets redesigned — often with walls moved, structure altered, and the adjacent spaces brought along, because a kitchen that is resolved and a dining room that is not will always read as two decisions.
Every project is priced individually after pre-construction, with every line visible to you and nothing assumed.
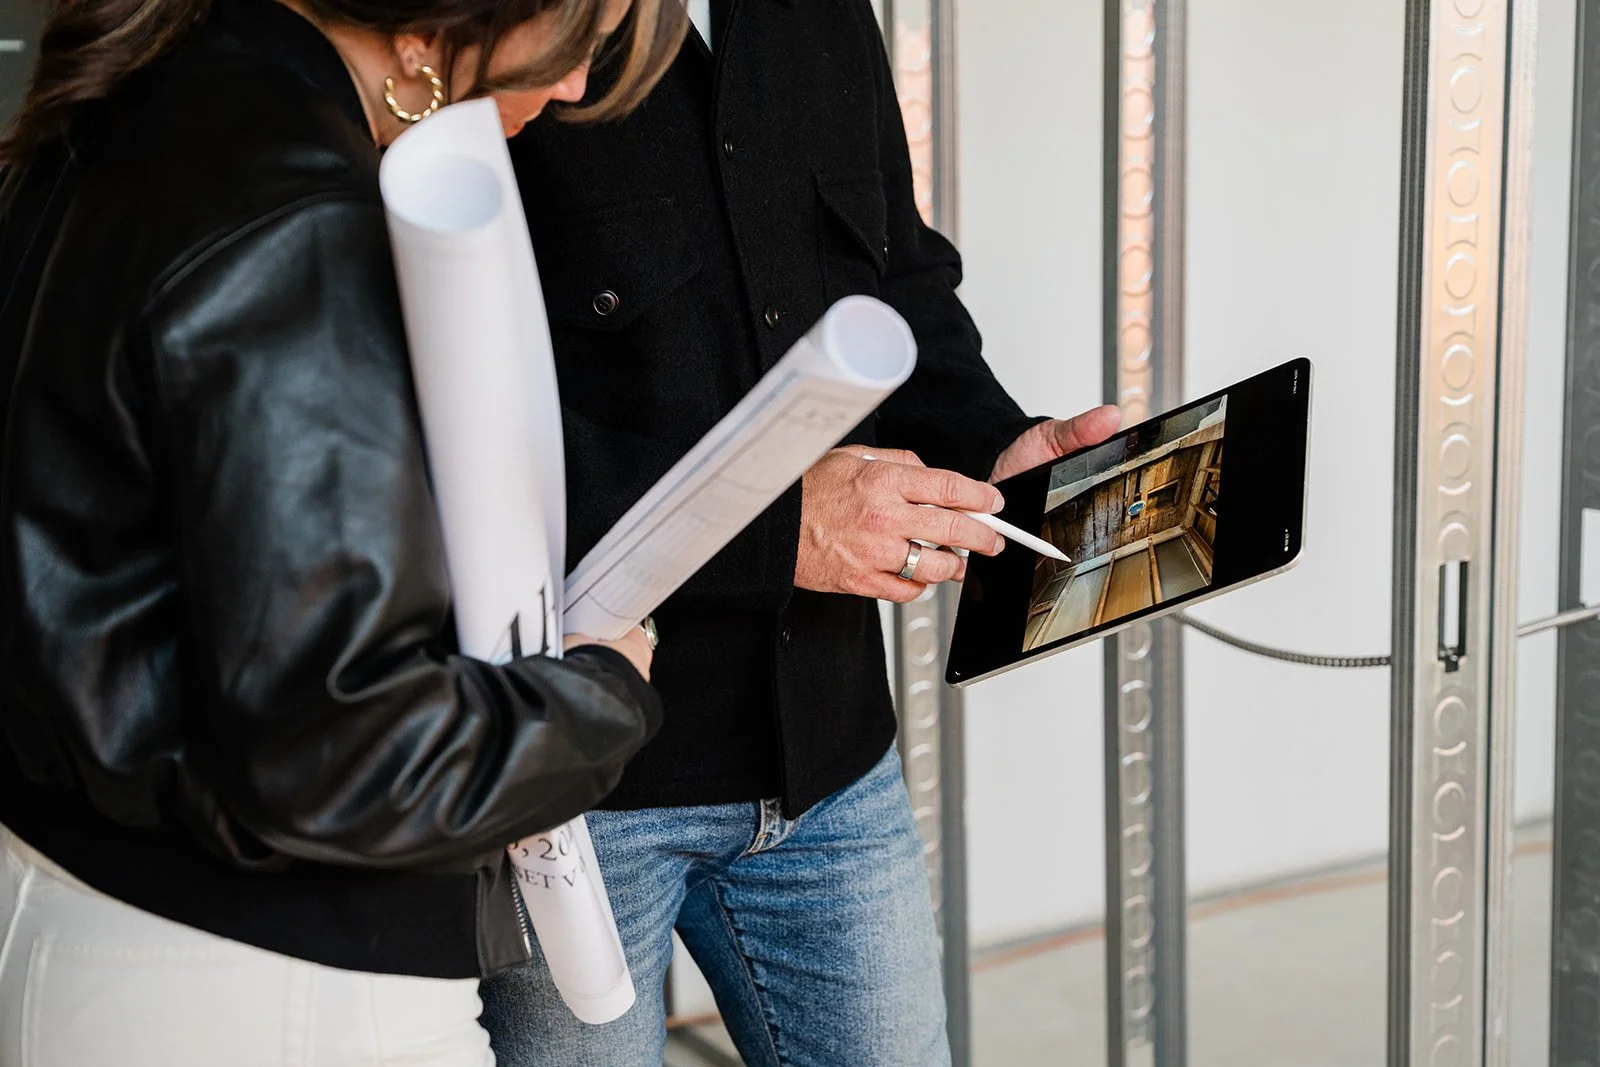

ONE TEAM LEADS EVERY PROJECT. YOU’LL NEVER WONDER WHO IS IN CHARGE.
Clark and Aldine is a fully licensed builder (Michigan Builders License #2401900113), and our build lead runs every project personally. Our design lead takes each one from layout through final styling. You work directly with the people making every decision about your home, not a coordinator you’ve never met.
Every kitchen has the same team from first sketch to final styling. It’s why the work looks the way it does.

RECENT KITCHEN REMODEL PROJECTS.

BALDWIN + BARRY
ANN ARBOR, MI
A sprawling custom kitchen anchoring a full historic home transformation for modern living. Generous, commanding, impossible to walk past without stopping.
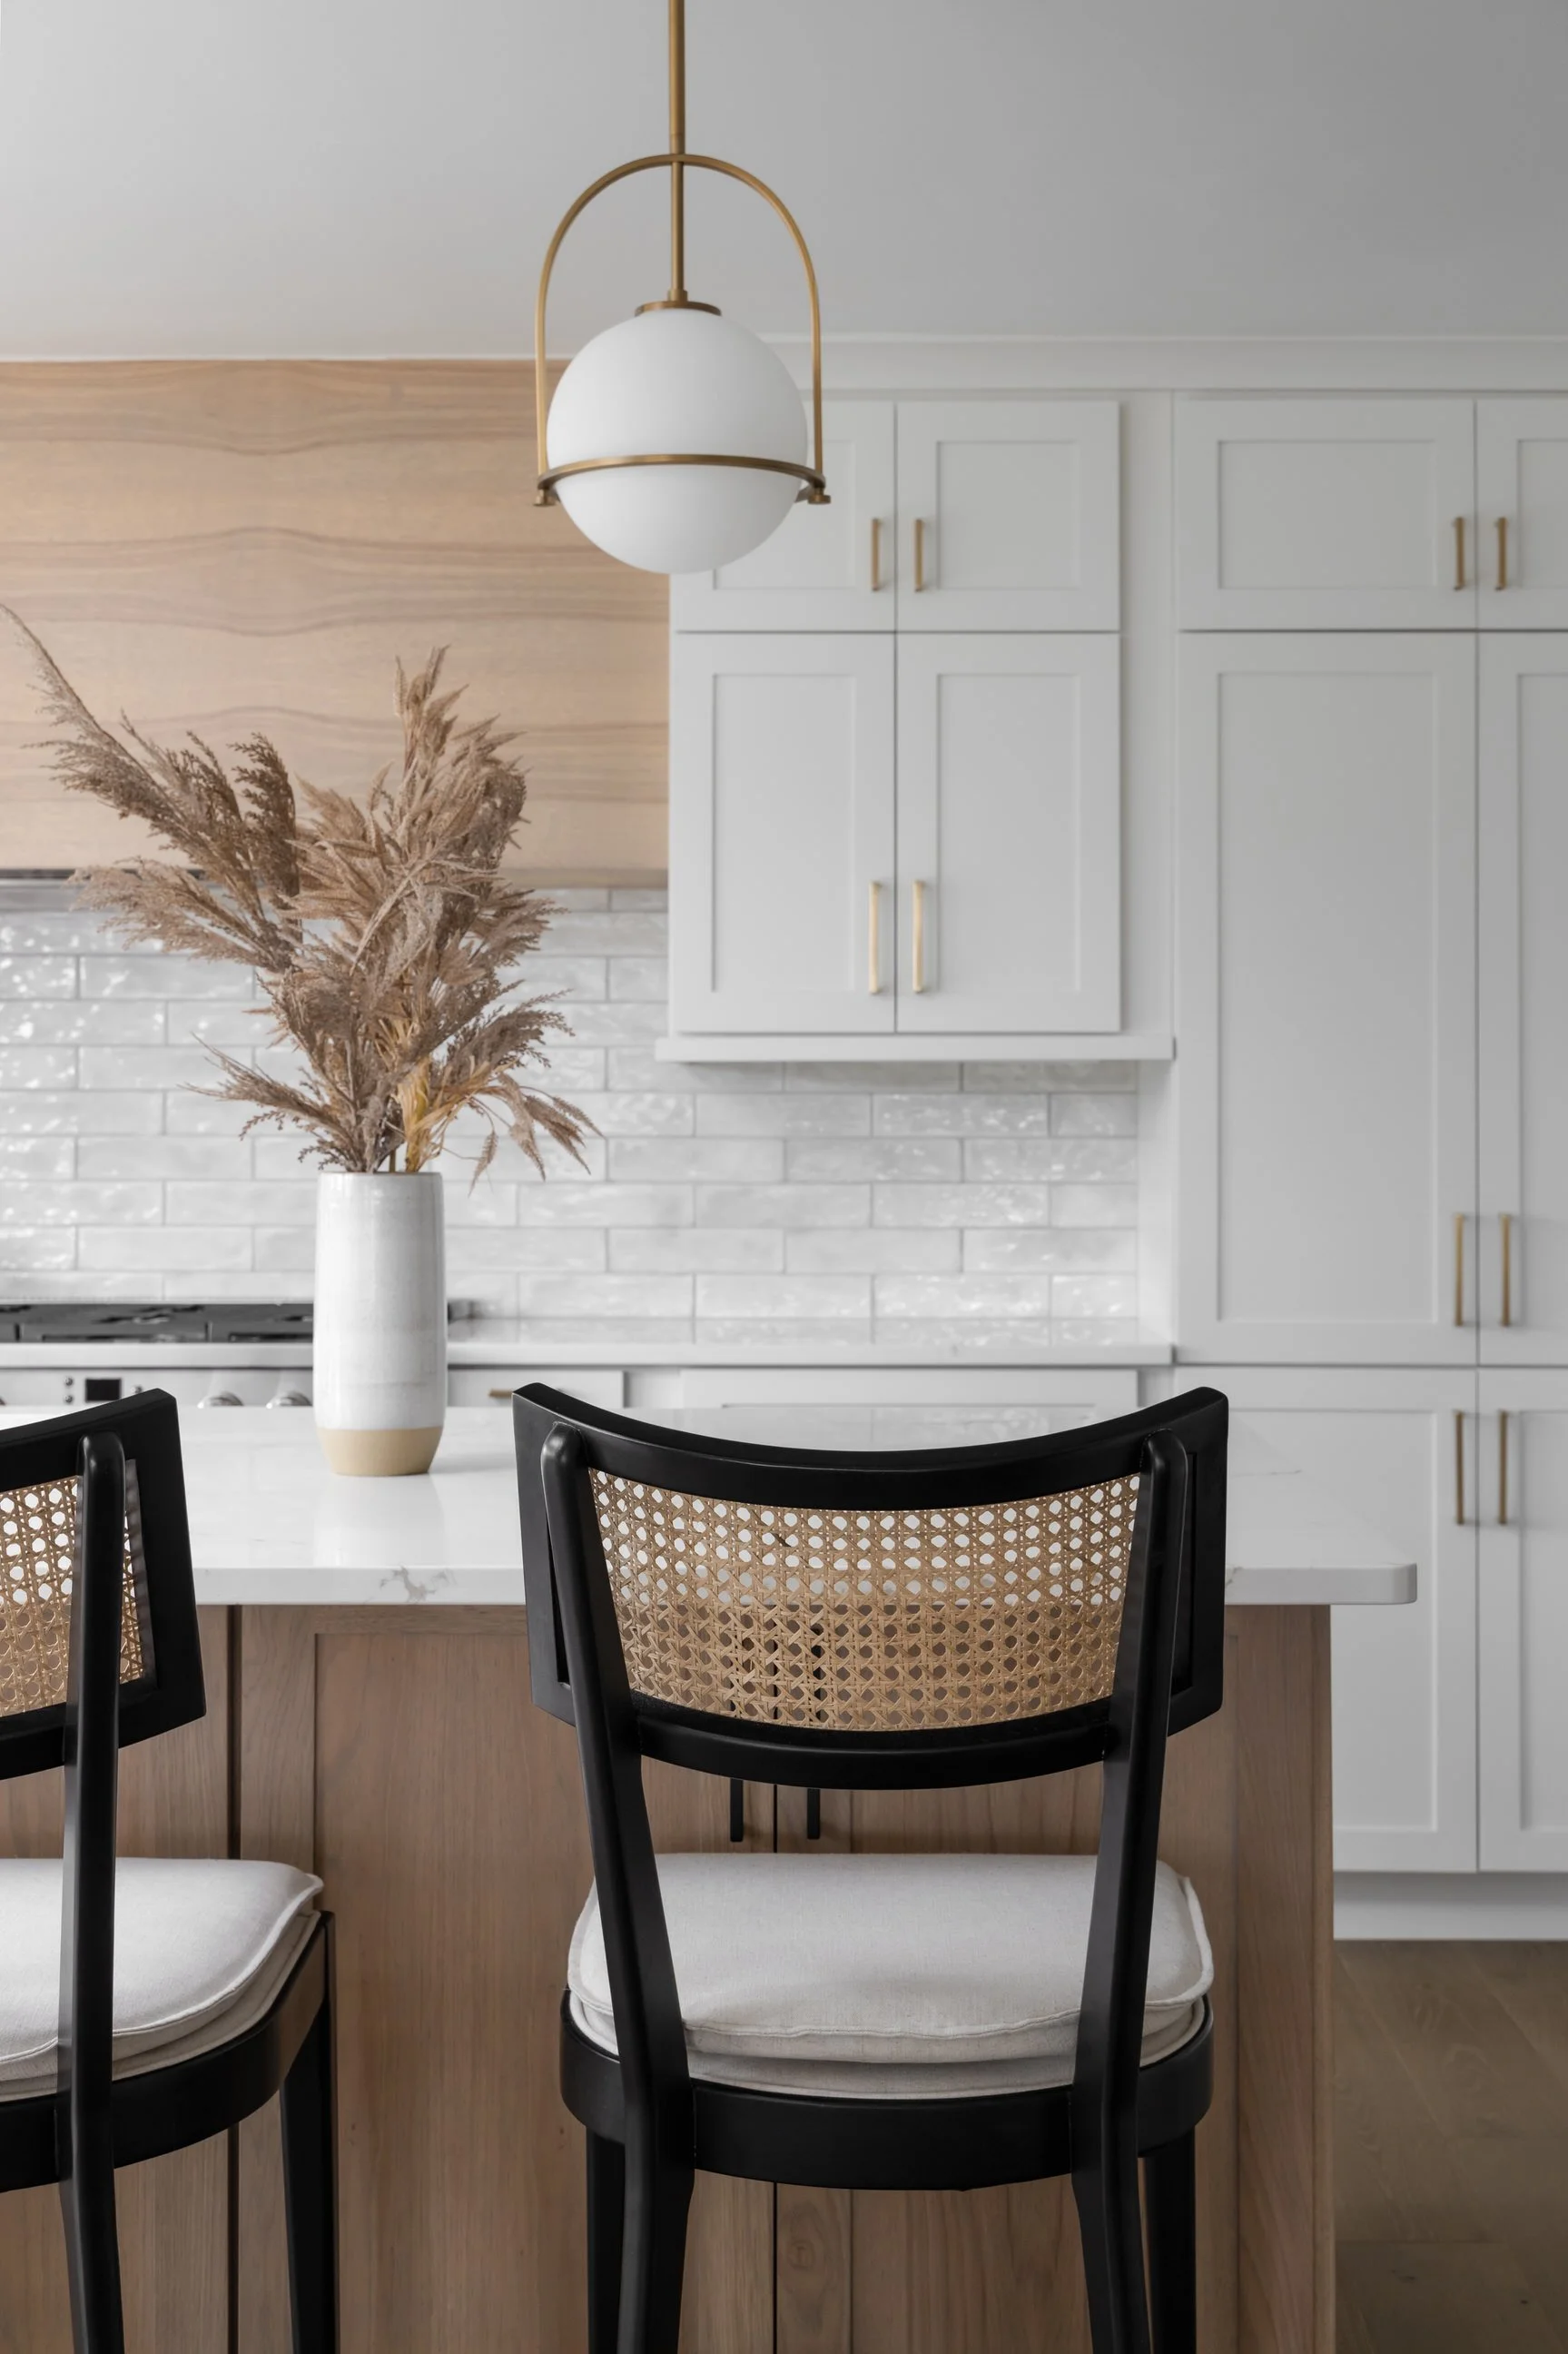
LIGHTHOUSE + GREENWOOD
PLYMOUTH, MI
A 1970s kitchen reimagined with custom cabinetry and warm wood tones. Open, organic, and designed for the way a family actually lives. Effortless without ever looking like it tried.

NORTH + NOTLEY
PLYMOUTH, MI
A chef’s kitchen that anchors a full first floor transformation with custom cabinetry, professional appliances, and a concealed walk-in pantry. refined without trying.
From first conversation to YOUR FIRST MEAL.
Step 01 — Discover
A conversation about your kitchen, your home, and how you live. We listen carefully and tell you honestly whether we’re the right team.
Step 02 — Design
A design-led pre-construction phase — architectural planning, finish direction, and a fully scoped proposal with transparent timeline and investment.
Step 03 — Build
Full construction management documented weekly and carried through final styling. You always know what is happening.
Frequently Asked Questions
WHAT DOES A KITCHEN REMODEL WITH CLARK AND ALDINE INCLUDE?
1
Everything from architectural design and custom cabinetry through construction management and final styling. Design and build are the same team, the same conversation, from start to finish.
How long does a kitchen remodel take?
2
Most custom kitchens take four to six months of construction. Pre-construction — design, permitting, and material sourcing — runs eight to twelve weeks before we break ground.
It depends far more on scope than on square footage. A kitchen where the layout stays and the finishes change is a different project from one where walls move, structure is altered, and cabinetry is built for the room. We price every kitchen individually after pre-construction, with every line visible to you. We will also give you a realistic range in the first conversation — before you have spent a design fee — so nobody spends six months on a plan that was never going to work.
HOW MUCH DOES A KITCHEN REMODEL COST IN Metro detroit?
3
How far out are you booked?
4
Three to nine months. If your timeline is within the next year, now is the right time to reach out. There is plenty of important work to be done before we break ground.
DO YOU PERMIT AND INSPECT ALL OF YOUR WORK?
5
Every project we build is fully permitted and inspected — no exceptions. Permits protect you as a homeowner, and inspections ensure the work behind your walls meets the standard it should. If a contractor is skipping this step, that's worth asking about.
What happens after I reach out?
6
A conversation. Your kitchen, your goals, your timeline. We listen, answer your questions honestly, and determine together whether we’re the right fit.