

WHOLE-HOME RENOVATIONS IN METRO DETROIT
YOU DON'T WANT A DIFFERENT HOUSE. YOU WANT THIS ONE TO WORK.
A family-owned design, build, and interiors STUDIO based in Plymouth, serving Northville, ANN ARBOR and Southeast Michigan.
WHOLE-HOME RENOVATIONS
FULL INTERIOR DESIGN
ADDITIONS + FLOOR PLAN CHANGES
STRUCTURAL RECONFIGURATION
SIGNATURE KITCHENS + PRIMARY SUITES
CUSTOM CABINETRY AND MILLWORK
WHOLE-HOME RENOVATIONS FULL INTERIOR DESIGN ADDITIONS + FLOOR PLAN CHANGES STRUCTURAL RECONFIGURATION SIGNATURE KITCHENS + PRIMARY SUITES CUSTOM CABINETRY AND MILLWORK


YOU'VE OUTGROWN THIS HOUSE WITHOUT EVER LEAVING IT.
You've thought about moving. You've looked at what's listed, run the numbers, and come back to the same conclusion — you don't want a different neighborhood, a different lot, or a different set of compromises. You want this house to finally work.
What's stopped you isn't the vision. It's the size of the decision, and not knowing who to trust with it.
That's exactly what Clark and Aldine is for. We design and build whole-home renovations across Metro Detroit with one integrated team — design, construction, and interiors — accountable from first conversation to final walkthrough. Nothing handed off. Nothing lost in translation. Just a home that comes out exactly the way it was supposed to.
MOST HOMES ARE RENOVATED ONE ROOM AT A TIME.
WE RESOLVE THE WHOLE HOUSE AT ONCE.
One design. One build team. One house that finally reads as a single idea — because every room was drawn in relationship to the others, not five years apart.
A floor plan designed around how your family actually moves through a day — where you enter, where you gather, where you need to not see the kitchen from
Structure, systems, cabinetry, stone, lighting, and furniture specified together as one composition, so nothing fights and nothing looks like it was added later
One team accountable from the first sketch to the last piece of furniture, so nothing gets lost, nothing gets handed off, and nothing surprises you
A renovation at this scale usually means new mechanicals behind the walls, structural work that changes how the house is used, and millwork drawn specifically for the rooms it lives in. Every project is priced individually after pre-construction, with every line visible to you and nothing assumed.
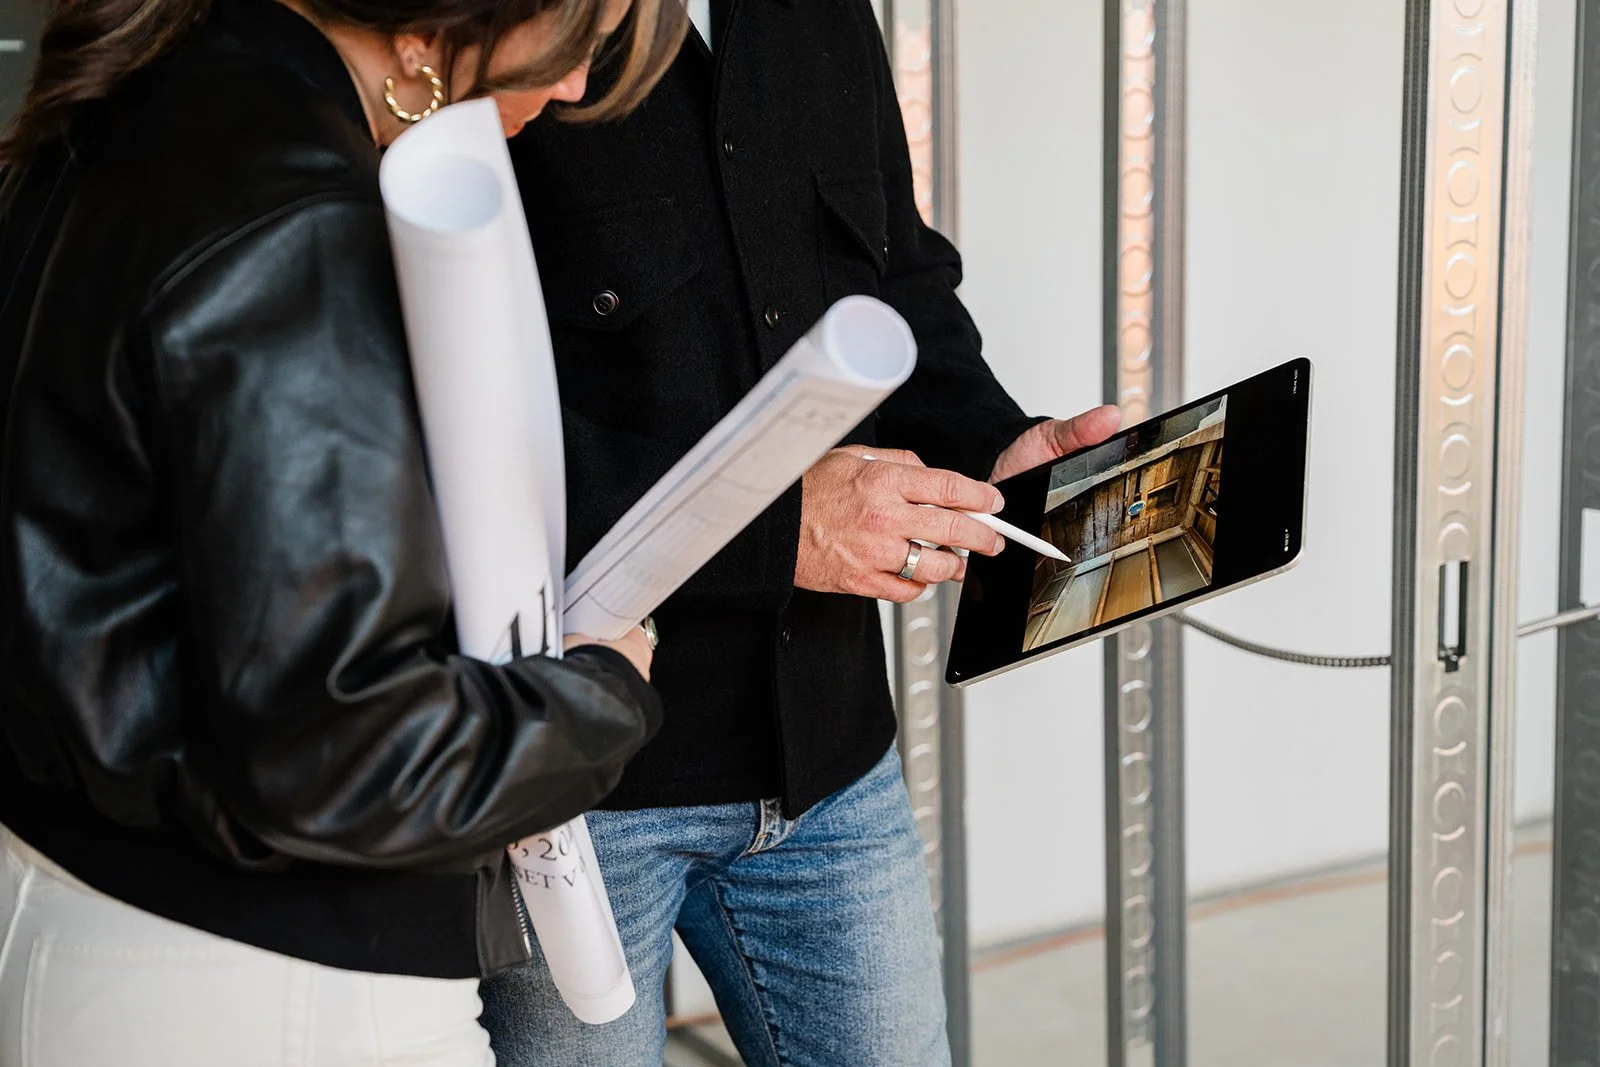

ONE TEAM LEADS EVERY PROJECT. YOU’LL NEVER WONDER WHO IS IN CHARGE.
Michael holds Michigan Builders License #241900113 and runs every project personally. Danielle leads design from layout through final styling. You work directly with the people making every decision about your home — not a coordinator, not a project manager you’ve never met.
This is a small studio that takes on a small number of whole home renovations each year. That’s intentional. It’s why the work looks the way it does.

RECENT WHOLE-HOME RENOVATION PROJECTS.

BALDWIN + BARRY
ANN ARBOR, MI
A full historic home transformation carried through every room — structure, kitchen, baths, and millwork resolved as one composition. Generous, commanding, and unmistakably of the house it started as.
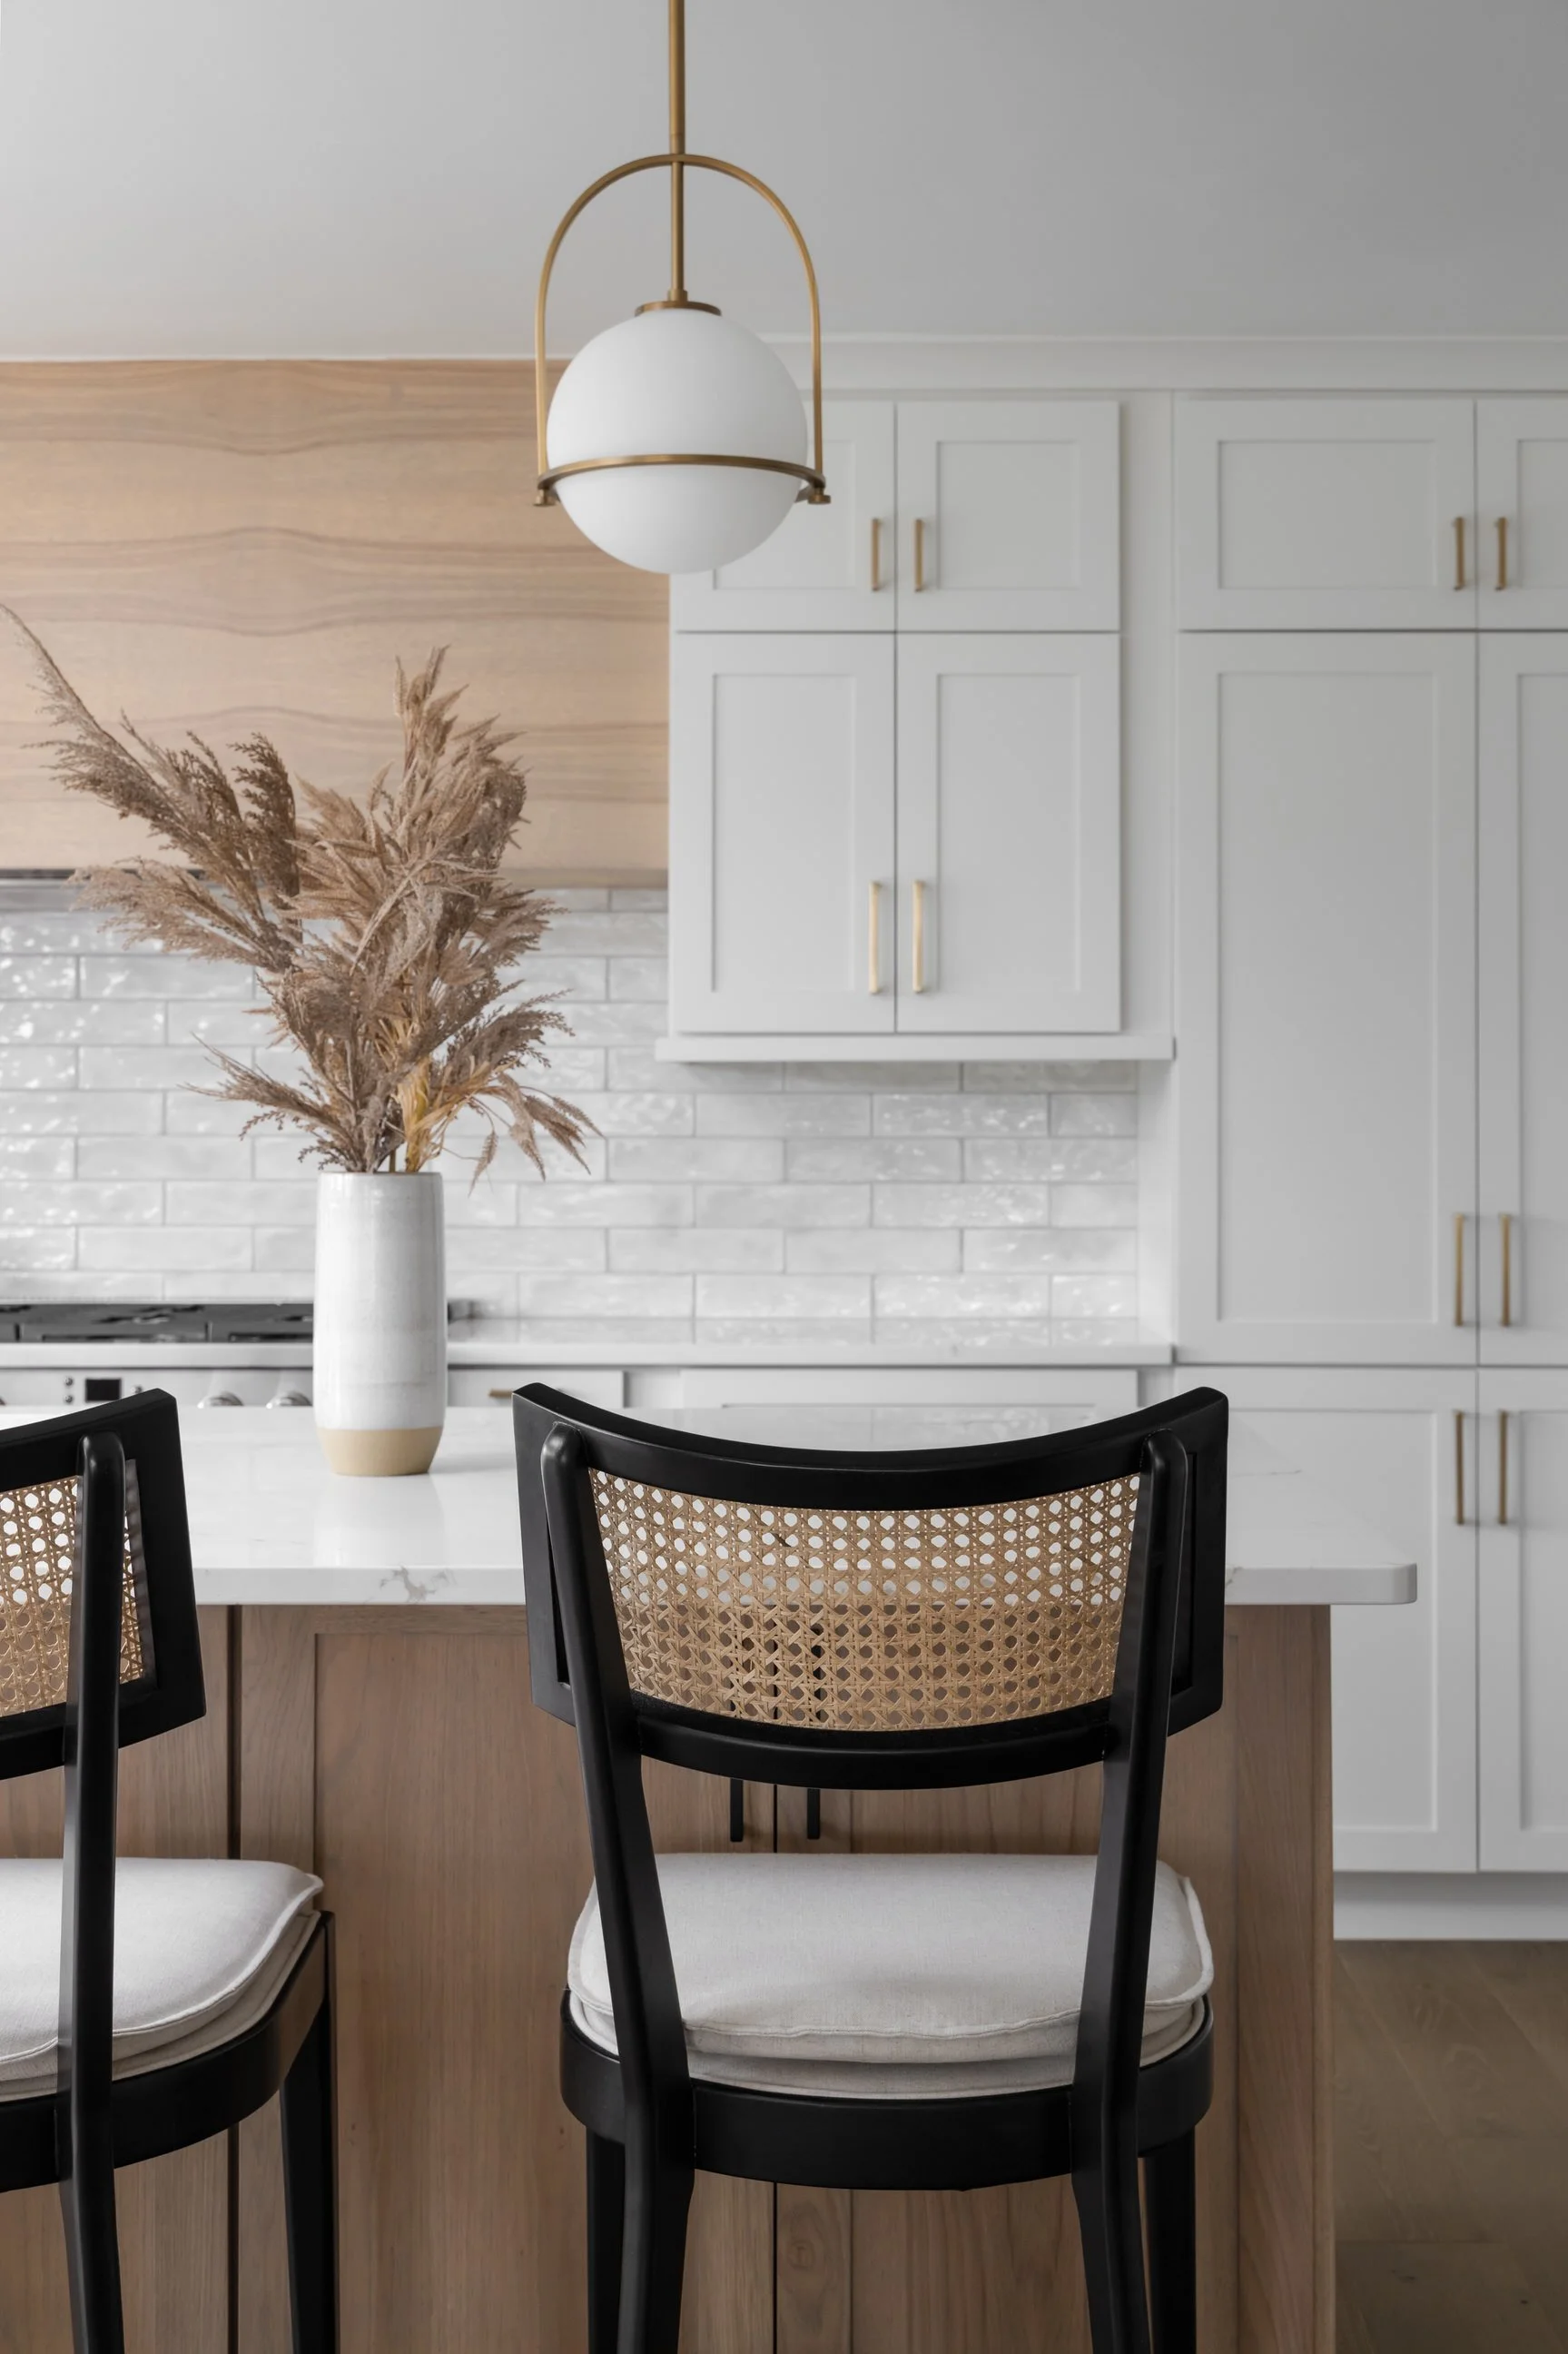
LIGHTHOUSE + GREENWOOD
PLYMOUTH, MI
A 1970s home reimagined for the family living in it now. Warm wood, custom cabinetry, and a floor plan that finally moves the way they do — open where it should be, quiet where it needs to be. Effortless without ever looking like it tried.
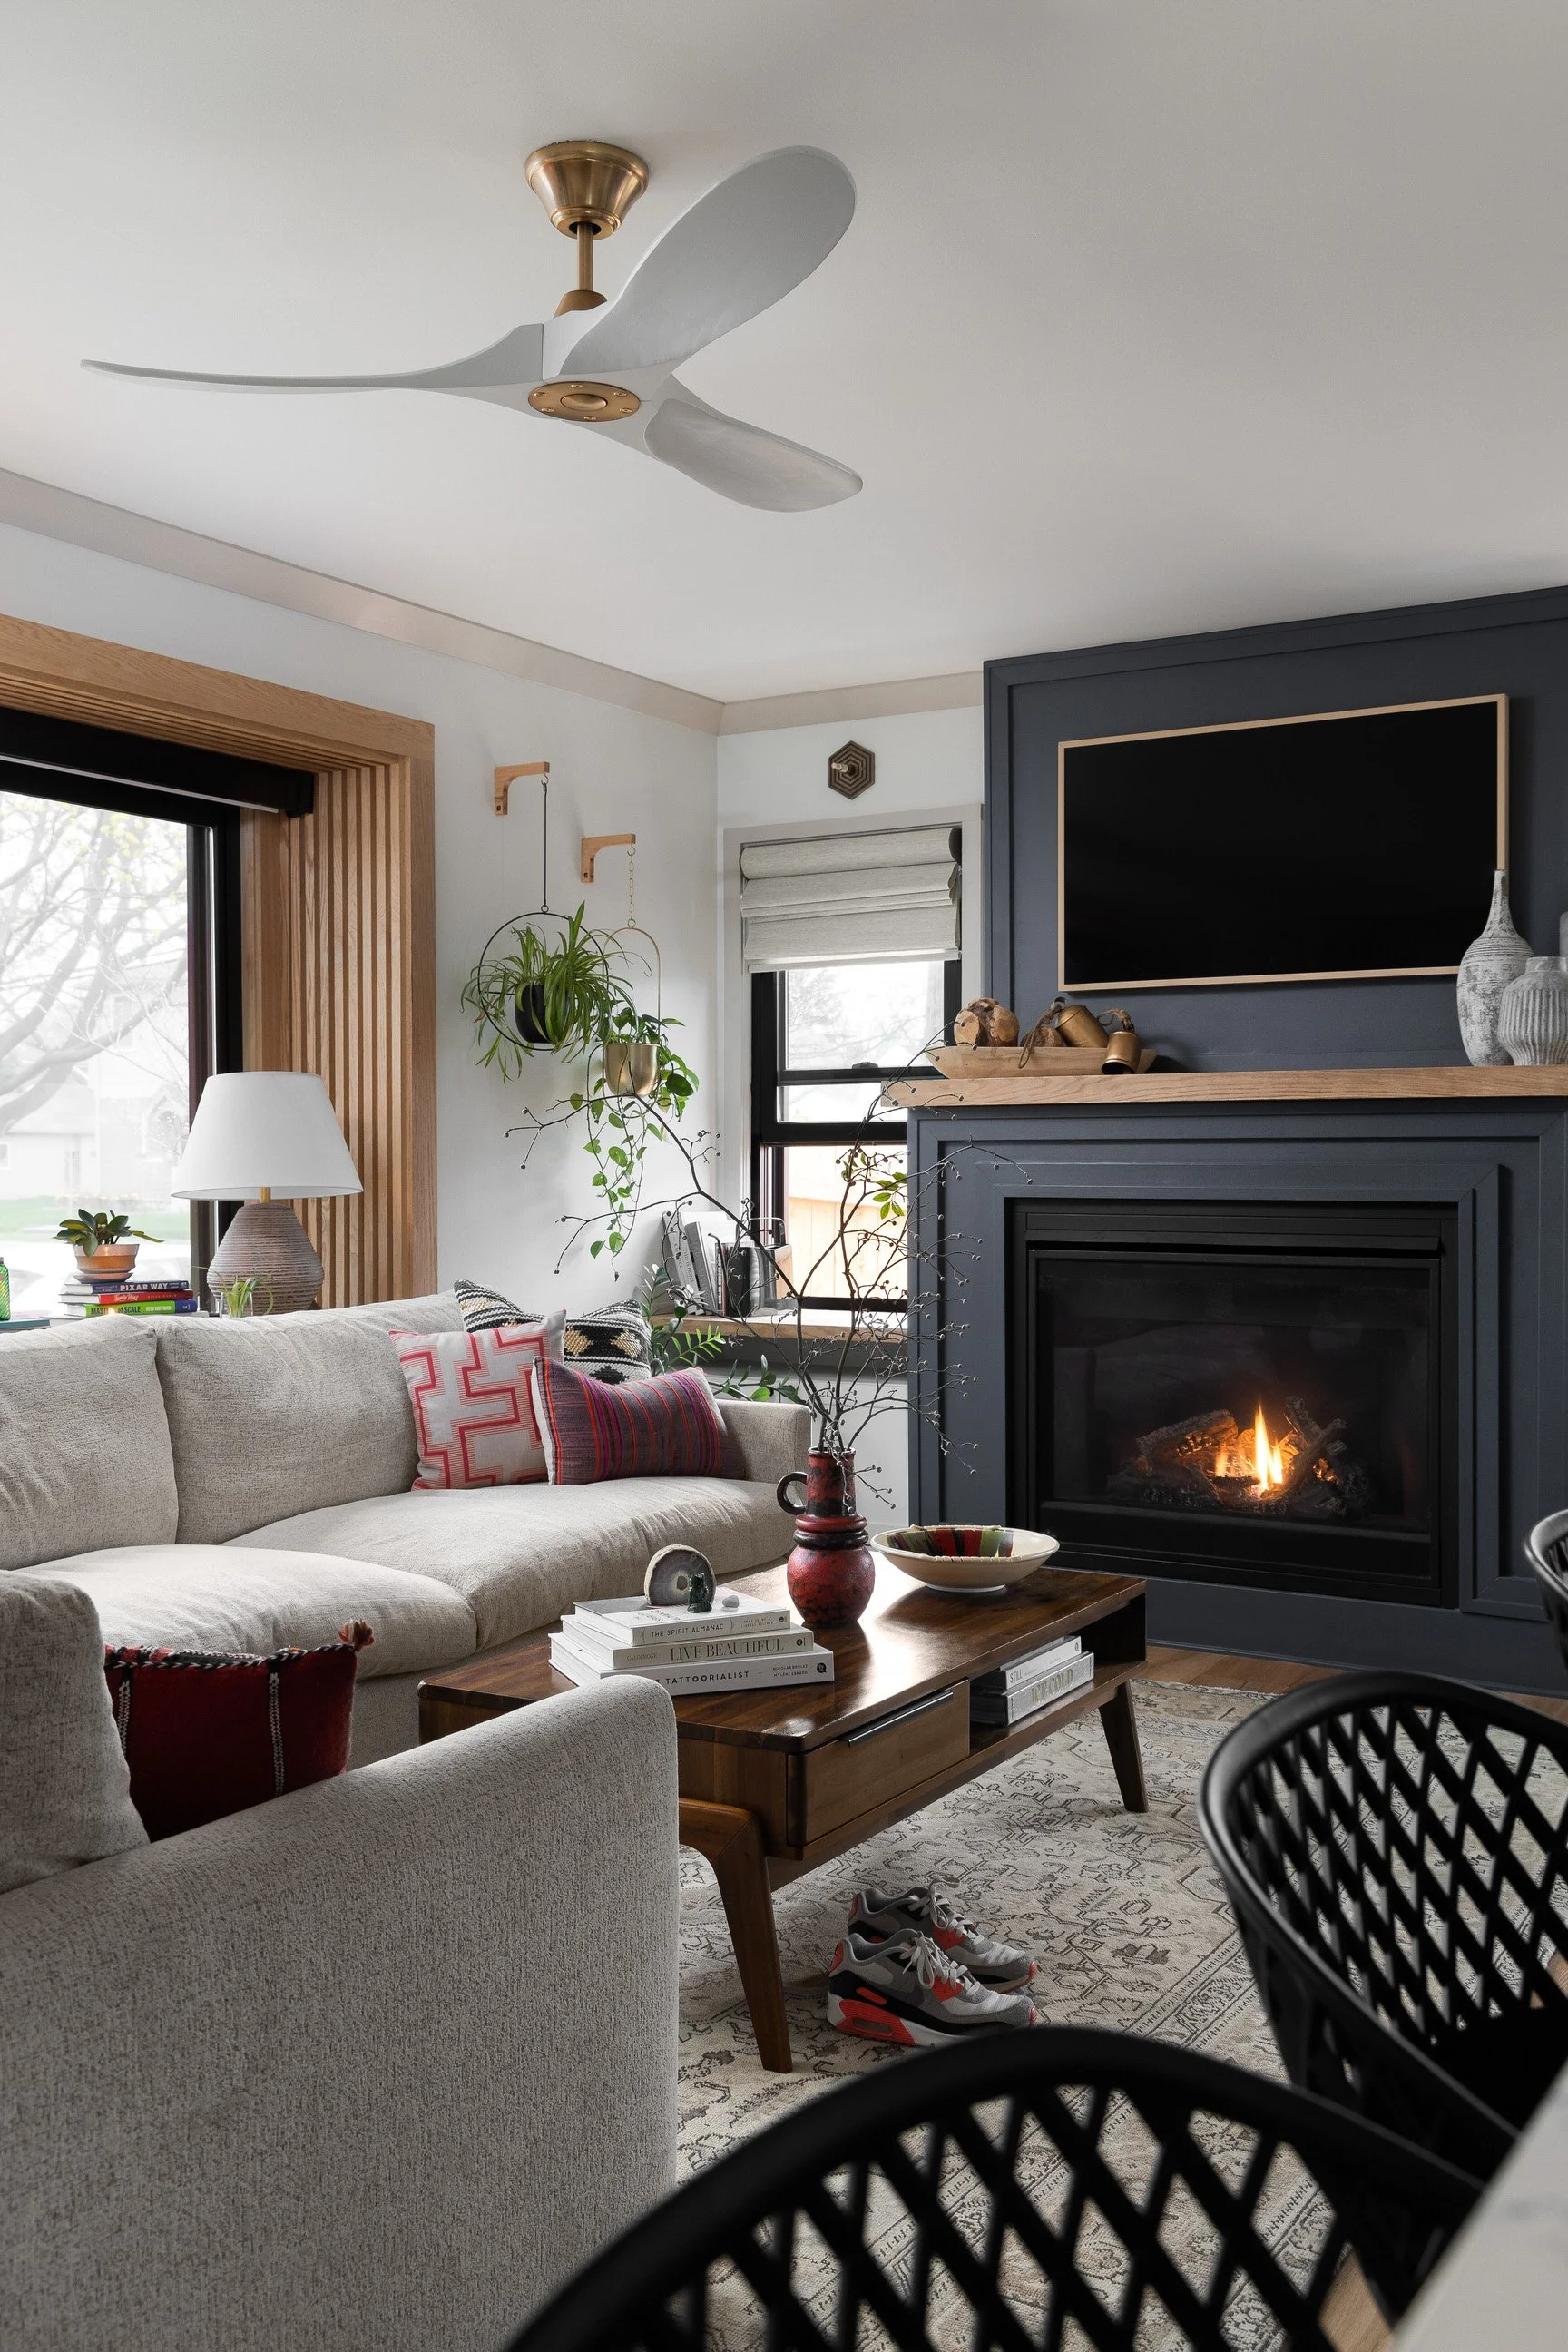
AUBURN + GRACE
PLYMOUTH, MI
A 1950s bungalow taken down to the systems and rebuilt — new HVAC, electrical, and plumbing behind every wall, every room redesigned above them. Familiar and new at the same time.
From first conversation to the day you move back in.
Step 01 — Discover
A conversation about the house, your family, and what isn't working. We walk it with you, listen carefully, and tell you honestly whether we're the right team to execute the project.
Step 02 — Design
A design-led pre-construction phase — architectural planning, structural review, finish direction, and a fully scoped proposal with transparent timeline and investment.
Step 03 — Build
Full construction management documented weekly, delivered with complete interior design through final styling. You always know what is happening.
Frequently ASked Questions
WHAT DOES A WHOLE-HOME RENOVATION WITH CLARK AND ALDINE INCLUDE?
1
Everything from architectural design and structural work through construction management and final styling. Design and build are the same team, the same conversation, from the first sketch to the last piece of furniture.
HOW MUCH DOES A WHOLE-HOME RENOVATION COST IN METRO DETROIT?
2
Scope drives it more than size. Two houses of identical square footage can be separated by an enormous amount depending on how much structure moves, what is replaced behind the walls, and the level of millwork and finish. We price every project individually after pre-construction, with every line visible to you — and we give you a realistic range in the first conversation, before you have spent anything on design. We would rather be useful to you now than be the reason you wasted a year on a plan that was never going to be built.
No. On a full renovation with structural work, the home is an active construction site — and an occupied one cannot be properly secured or insured. That is not a preference, it is a condition of building safely and legally. We plan the move-out with you well before demolition, and we build the schedule to get you back in as quickly as the work allows.
CAN WE LIVE IN THE HOUSE DURING CONSTRUCTION?
3
HOW LONG DOES A WHOLE-HOME RENOVATION TAKE?
4
Ten to eighteen months of construction, depending on scope and structure. Pre-construction — design, engineering, permitting, and material sourcing — runs eight to twelve weeks before we break ground.
HOW FAR OUT ARE YOU BOOKED?
5
Three to nine months. If your timeline is within the next year, now is the right time to reach out. There is plenty of important work to be done before we break ground.
DO YOU PERMIT AND INSPECT ALL OF YOUR WORK?
6
Every project we build is fully permitted and inspected — no exceptions. Permits protect you as a homeowner, and inspections ensure the work behind your walls meets the standard it should. If a contractor is skipping this step, that's worth asking about.